Facility Rentals

Community Building

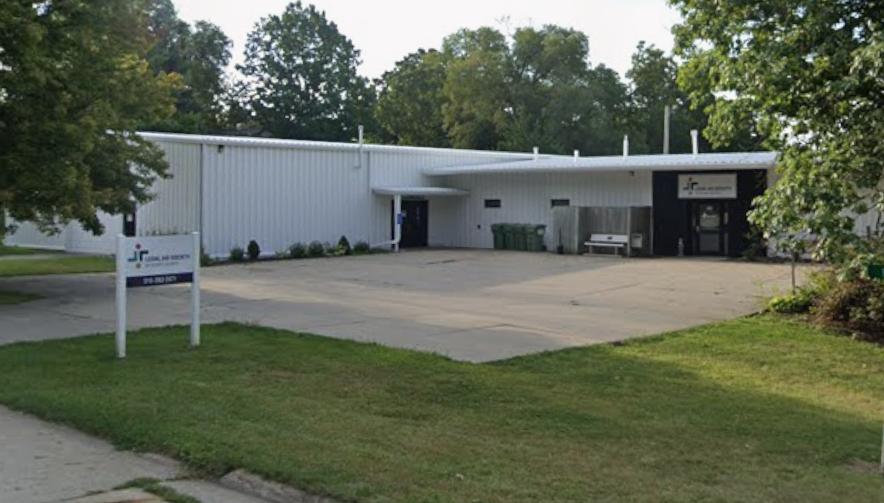
The Community Building is a beautifully restored 1941 building that is the perfect spot for wedding receptions and other special events. The building is climate controlled and can accommodate 220 guests on the upper level and 120 guests on the lower level. Clients are permitted to bring in food and beverages.

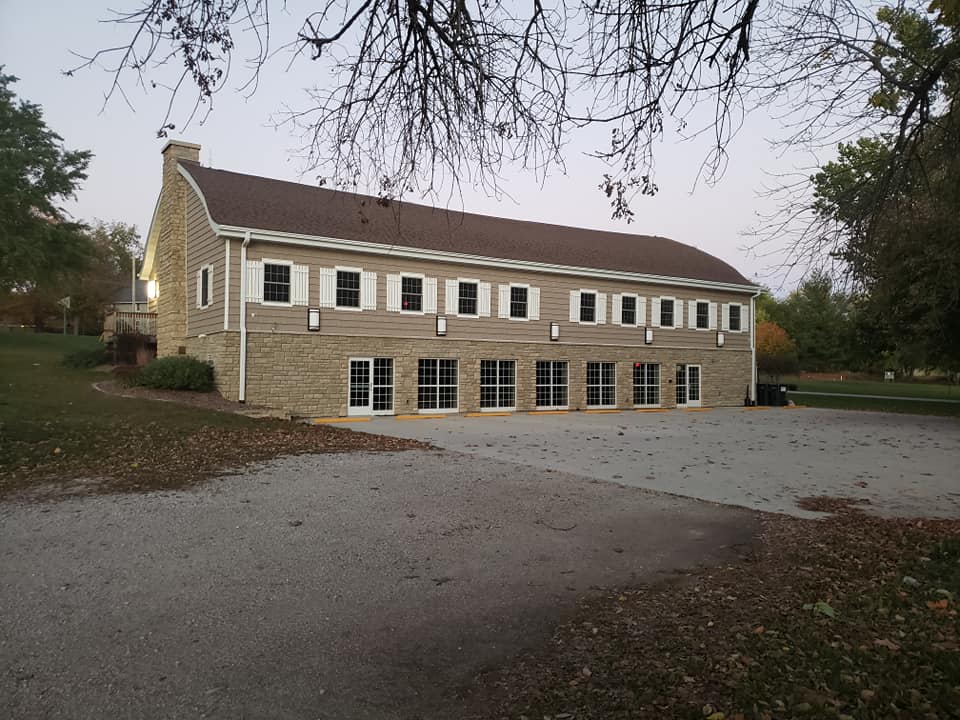
Community Building

Christy Hall

Great for all events!

5,000
sq. ft.

350
Max Capacity

Full
Kitchen

--
Round Tables

30+ Rectangle Tables

300+
Chairs

Handicap Accessible

220 H Ave. Nevada, IA

christy hall

Arena

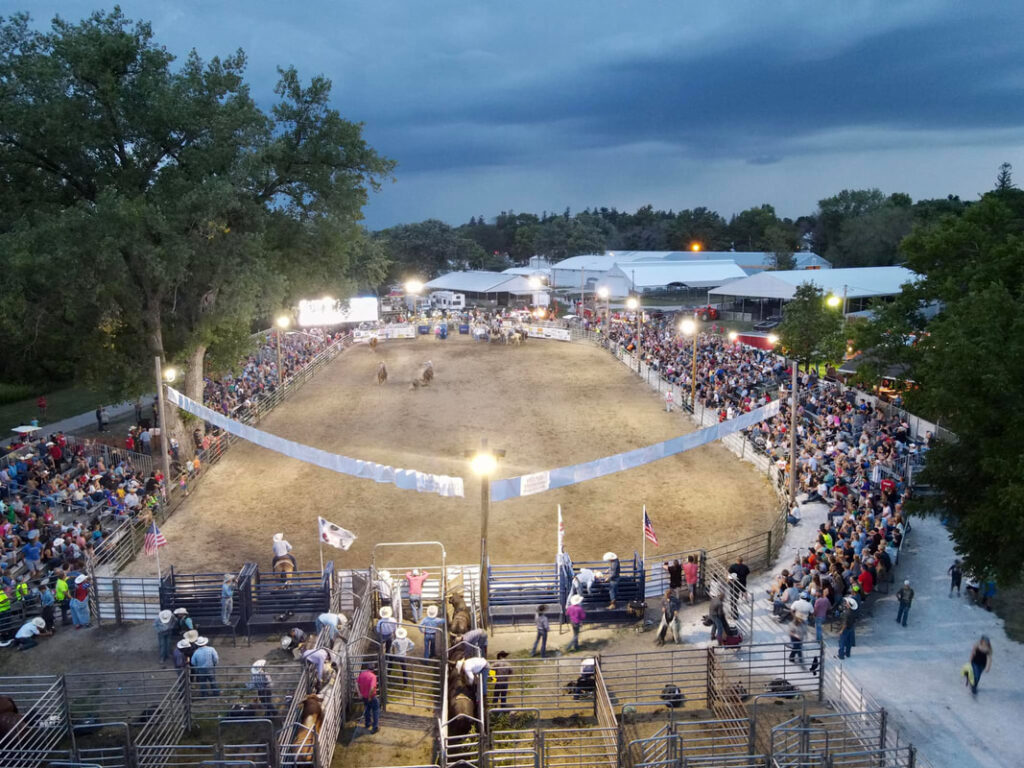
Our arena is a very versatile, being used for Rodeos, Horse Shows, Livestock exhibits and other Community Events.

28,000
sq. ft.

Announcer's Stand

Ample Seating

Nightime Floodlights

Camping Spots Available

Shute's and Holding Pens

Arena

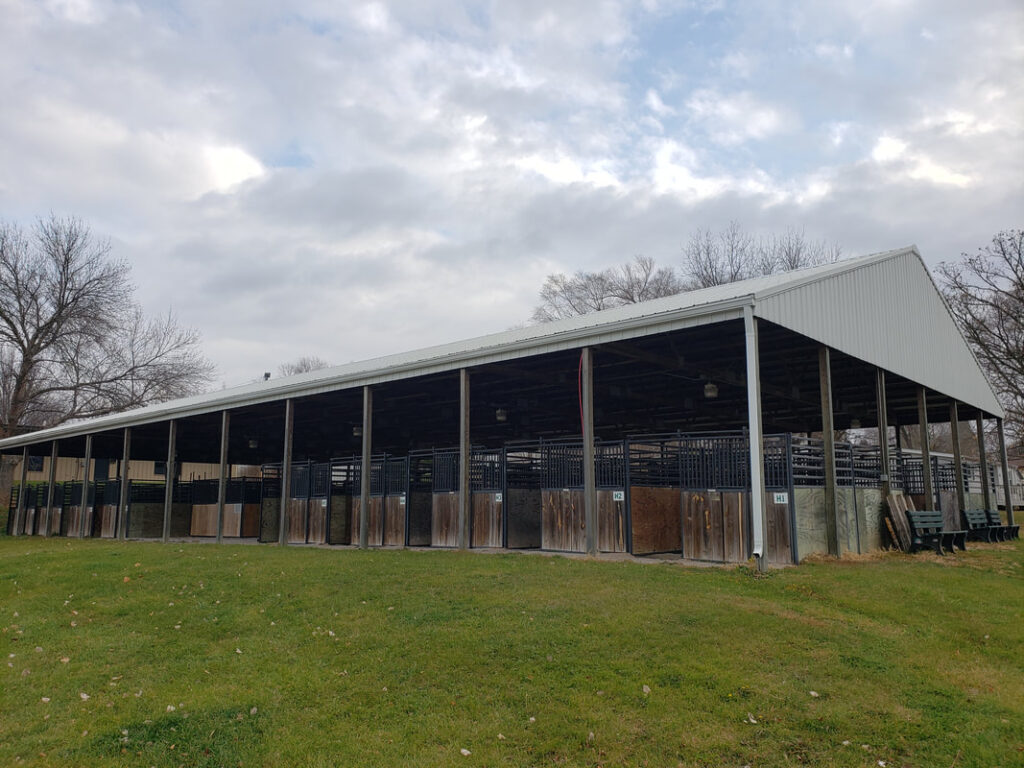
East and West Stall Barns

4,000 Sq. Ft.

Wash racks

West Stall Barn
39 Stalls

East Stall Barn
32 Stalls

Electricity

Close to water

stall Barns

Dueland Pavilion

7,200 Sq. ft.

Sound System

Ample Seating

Holding Pens

Cement Floor

dueland pavillion

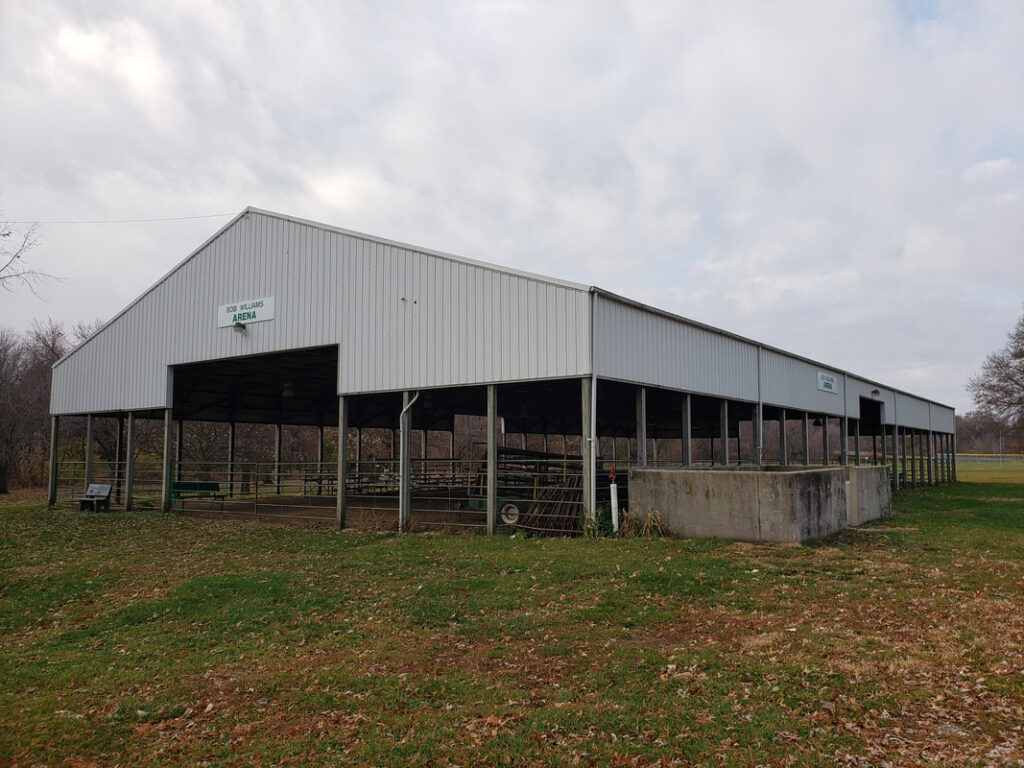
Bob Williams Arena

This building is often used for livestock exhibits and community events. 

10,500 Sq. Ft.

Bob Williams Arena

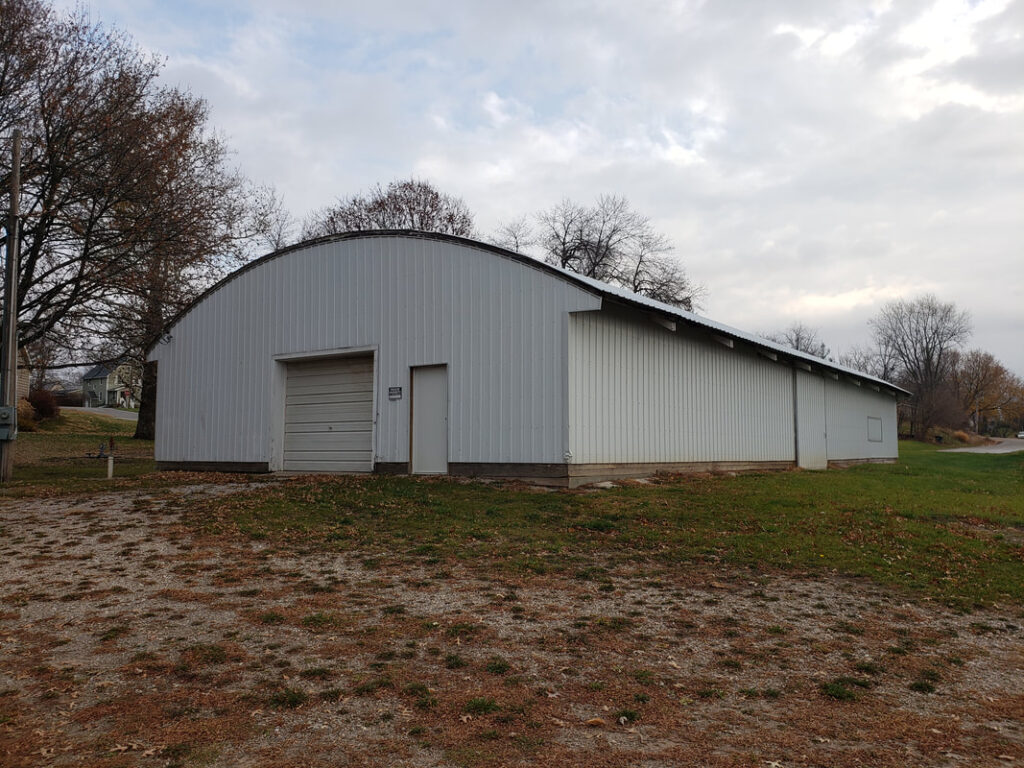
Goat Barn

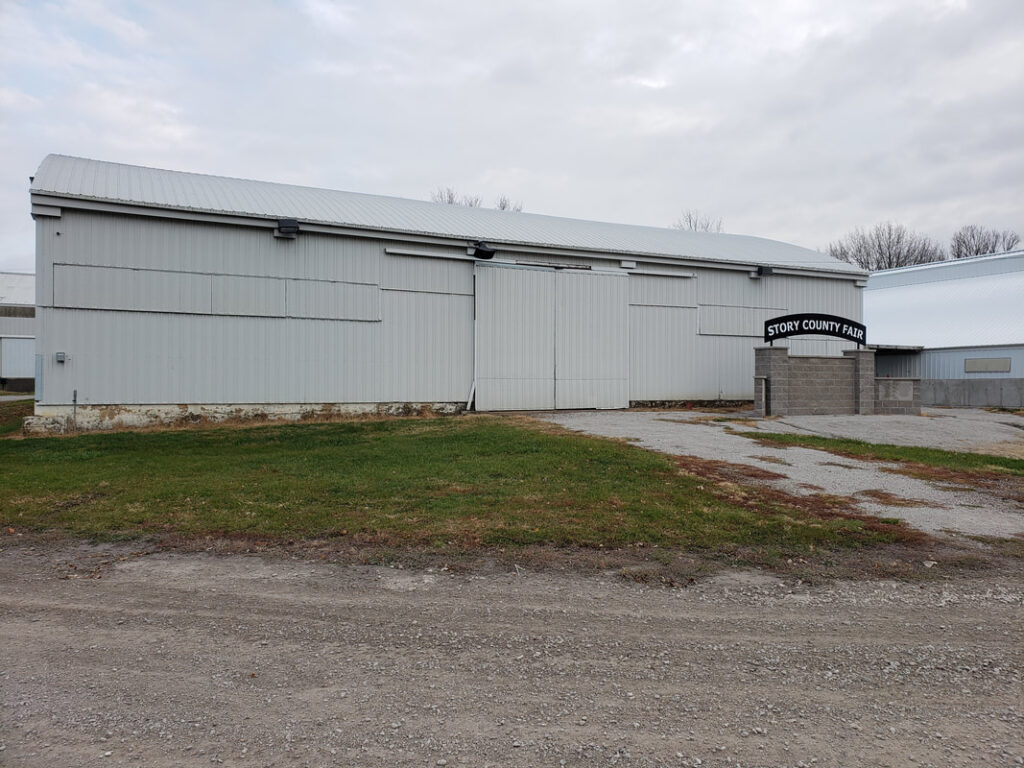
The goat barn is a multi-use building that sits adjacent to the Community Building. 

3,600 Sq. Ft.

Cement Floor

Insulated

Goat Barn